
Listing Courtesy of: CENTRAL ARIZONA / Listed By: Kristin Croak, ERA Young Realty & Investment
500 N Tyler Parkway Payson, AZ 85541
Active
$3,800,000 (USD)
Description
MLS #:
94806
94806
Taxes
$7,463(2025)
$7,463(2025)
Lot Size
4 acres
4 acres
Type
Single-Family Home
Single-Family Home
Year Built
2024
2024
Style
Contemporary, Basement
Contemporary, Basement
Views
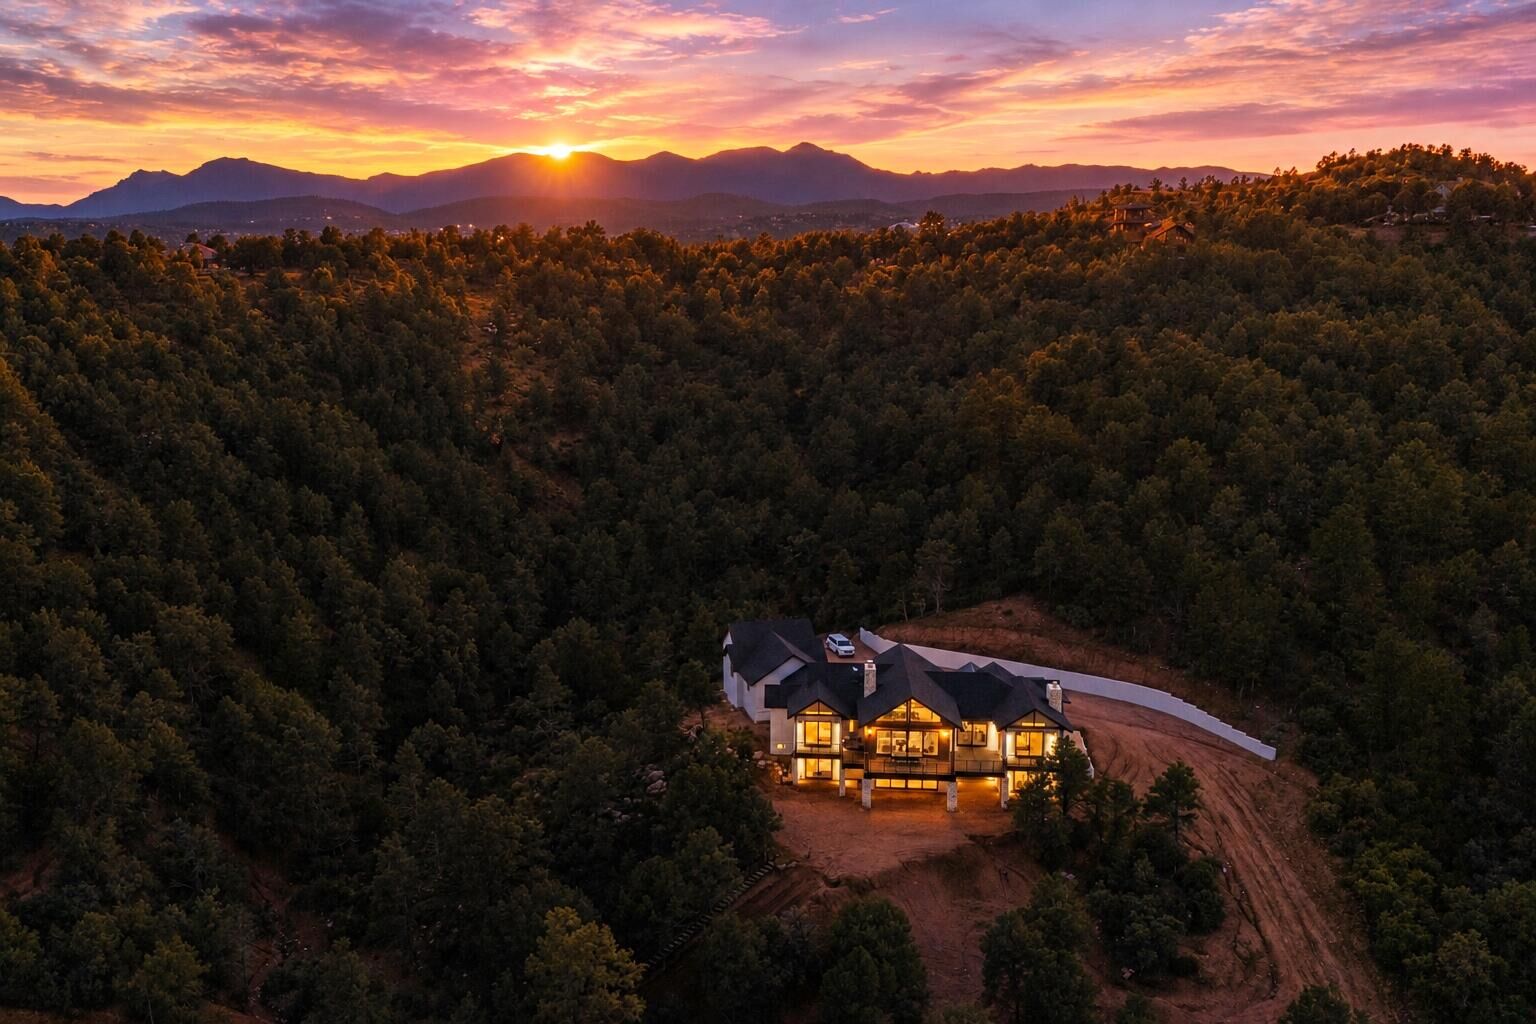
Mountain(s), Panoramic
Mountain(s), Panoramic
County
Gila County
Gila County
Listed By
Kristin Croak, ERA Young Realty & Investment
Source
CENTRAL ARIZONA
Last checked Oct 26 2026 at 2:43 PM GMT+0000
CENTRAL ARIZONA
Last checked Oct 26 2026 at 2:43 PM GMT+0000
Bathroom Details
Interior Features
- Interior Features : Pantry
- Interior Features : Kitchen Island
- Security Features : Smoke Detector(s)
- Windows : Double Pane Windows
- Interior Features : Kitchen-Dining Combo
- Interior Features : Breakfast Bar
- Interior Features : Eat-In Kitchen
- Laundry : Utility Room
- Interior Features : Living-Dining Combo
- Security Features : Fire Sprinkler System
- Interior Features : Vaulted Ceiling(s)
- Interior Features : Walk In Pantry
- Interior Features : Water Softener
- Interior Features : High Speed Internet
- Interior Features : Wet Bar
- Interior Features : Butler Pantry
- Interior Features : Entrance Foyer
- Interior Features : Primary Downstairs
Kitchen
- Dishwasher
- Garbage Disposal
- Built-In Microwave
- Kitchen Island
- Eat-In Kitchen
- Breakfast Bar
- Walk-In Pantry
- Butler Pantry
Subdivision
- Unsubdivided
Lot Information
- Hill Top
Property Features
- Fireplace: Two or More
- Fireplace: Living Room
Heating and Cooling
- Fireplace/Woodstove
- Heat Pump
- Radiant Floor
- Central Air
- Ceiling Fan(s)
- Electric
Basement Information
- Walk-Out Access
- Finished
Flooring
- Concrete
- Wood
Exterior Features
- Roof: Metal
- Roof: Asphalt Shingle
Utility Information
- Utilities: Electricity, Grinder Pump,
- Sewer: Payson Water Company
Garage
- Garage
Parking
- Rv Access/Parking
Stories
- 2
Location
Disclaimer: Copyright 2026 Central Arizona Association of Realtors. All rights reserved. This information is deemed reliable, but not guaranteed. The information being provided is for consumers’ personal, non-commercial use and may not be used for any purpose other than to identify prospective properties consumers may be interested in purchasing. Data last updated 10/26/26 07:43

The chef's kitchen is exceptionally appointed with Thermador appliances, including an oversized refrigerator and freezer, an 8-burner gas cooktop, and two dishwashers positioned on either side of the Kohler farmhouse sink. An expansive, seamless slab island with a generous breakfast bar anchors the space, complemented by custom cabinetry with thoughtfully selected hardware, pullout storage, a dedicated coffee bar, and a secondary utility sink used as a champagne bar. A wine and beverage cooler and ice machine add convenience for entertaining. The spacious butler's pantry provides dual convection ovens, a convection microwave suitable for pizza preparation, Elkay cold water dispenser/Filtration water system, sink, cabinetry, and additional pantry storage.
Engineered hardwood flooring extends throughout the home, complemented by Sierra Pacific windows. The primary suite offers abundant natural light, direct access to the Trex deck, and a limestone gas fireplace. The spa-inspired ensuite features a soaking tub, walk-in shower has steam option, dual vanities, and a private enclosed water closet. An exceptionally spacious, well-organized walk-in closet completes the suite.
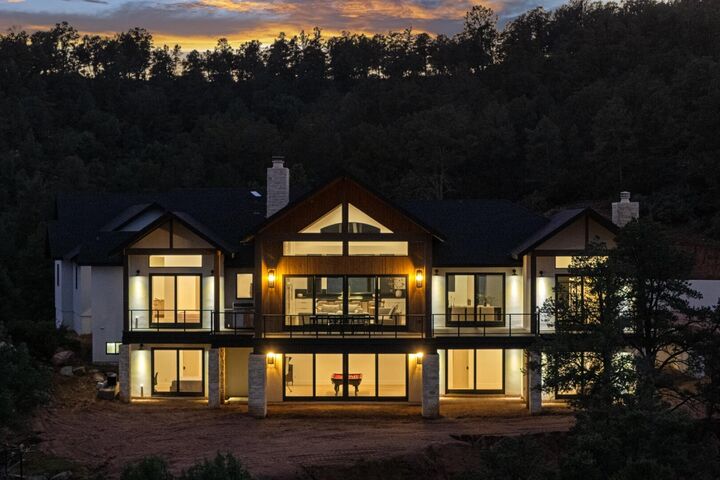
The opposite side of the main level includesa utility room that includes dual stacked washer & dryer sets a second private ensuite, a hallway half bath for guests, and a breezeway connecting to the 4-car garage. Downstairs, the comfortable family room features radiant floor heating and space for a pool table which is included, with additional bedrooms offering flexible accommodations for family and guests.
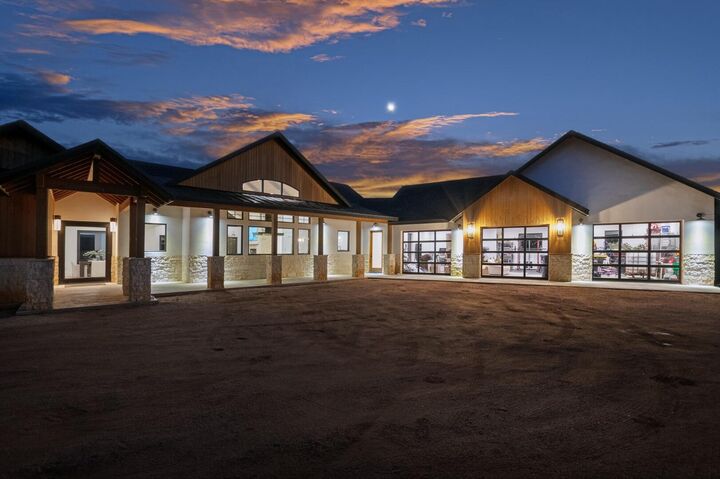
Mountain Contemporary exterior details include stucco, natural limestone accents, a concrete entry, an oversized glass entry door, streamlined glass garage doors with wood accents, and a combination of metal and asphalt shingle roofing. Additional features include Kohler plumbing fixtures throughout the home for the kitchen and all bathrooms, three heat pumps, tankless water heaters, outdoor plumbing with cold and hot water, House sprinkler system, and water softener. A separate driveway provides access to an area suitable for a future shop, while another designated area offers potential for a built-in pool. With exceptional views, generous acreage, and an abundance of thoughtfully designed spaces, this distinctive estate offers an opportunity to create your ideal mountain retreat. Drive your golf cart to the prestigious private and gated communities at The Rim Club and Chaparral Pines, Memberships available through both clubs through Membership Services. Schedule your appointment today!!