
Listing Courtesy of: CENTRAL ARIZONA / Listed By: Rory Huff, ERA Young Realty & Investment; Jennifer Bix, ERA Young Realty & Investment
2205 E Feather Plume Lane Payson, AZ 85541
Active
$889,900 (USD)


MLS #:
94386
94386
Taxes
$6,580(2025)
$6,580(2025)
Lot Size
0.42 acres
0.42 acres
Type
Single-Family Home
Single-Family Home
Year Built
2001
2001
Style
Ranch
Ranch
Views
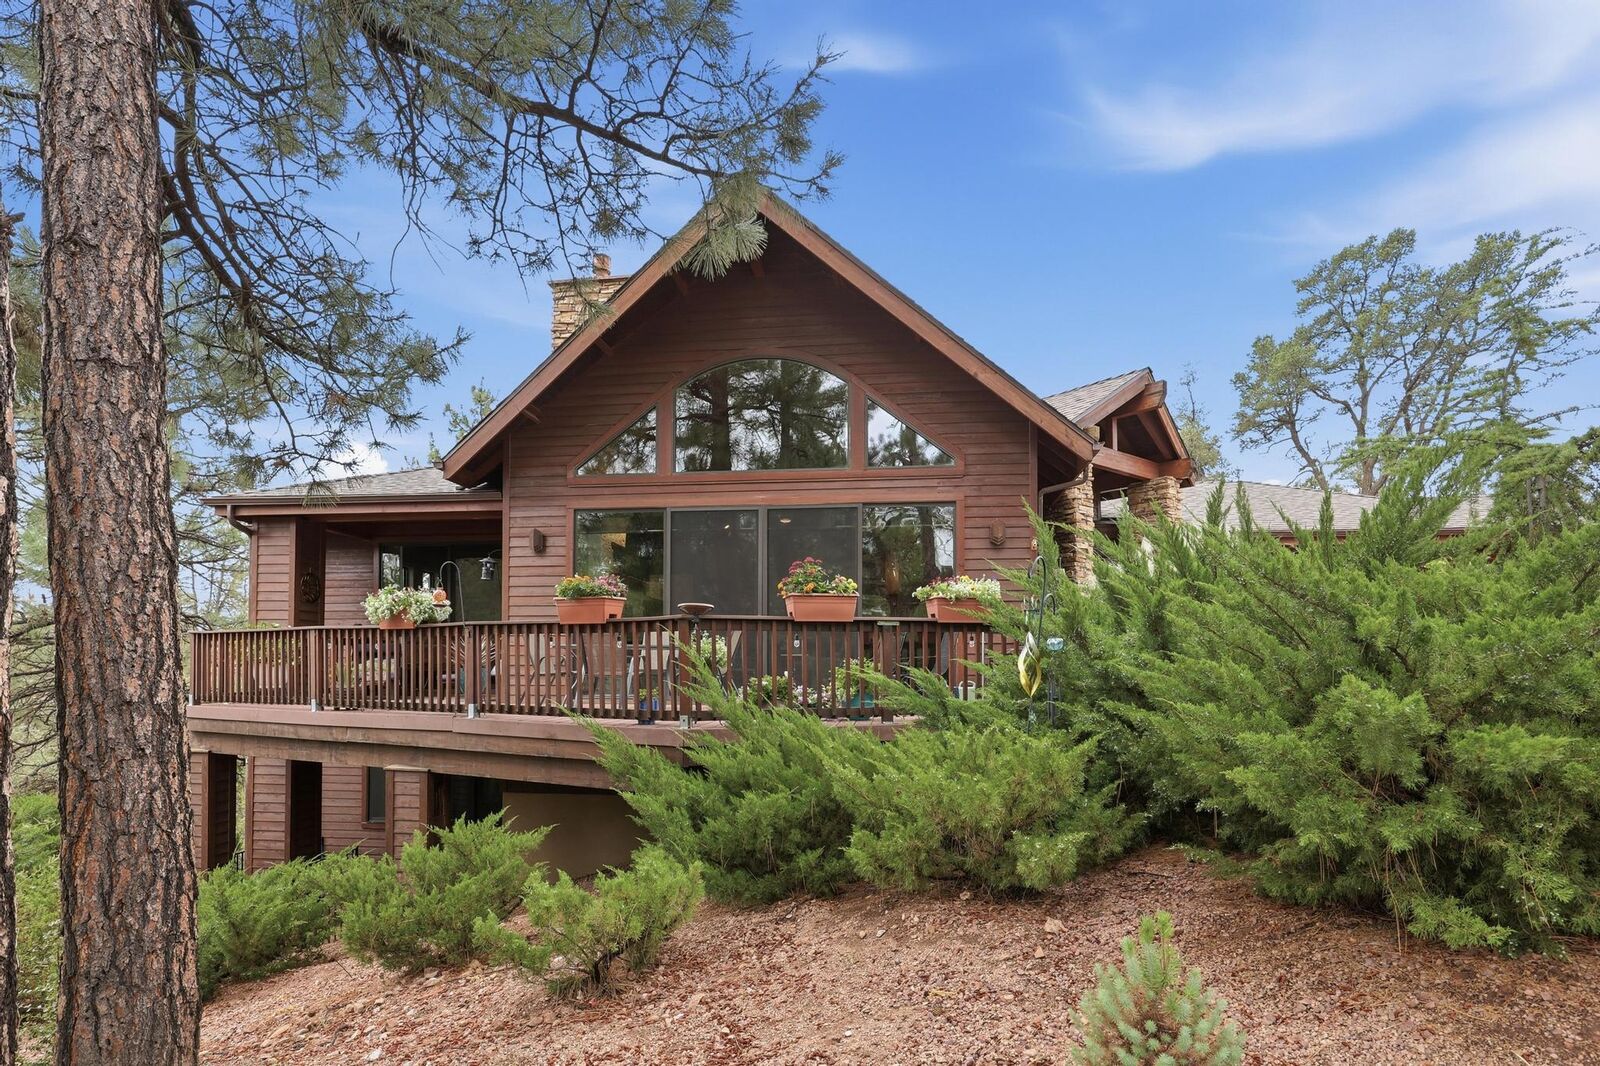
Mountain(s), Panoramic, Trees/Woods
Mountain(s), Panoramic, Trees/Woods
County
Gila County
Gila County
Listed By
Rory Huff, ERA Young Realty & Investment
Jennifer Bix, ERA Young Realty & Investment
Jennifer Bix, ERA Young Realty & Investment
Source
CENTRAL ARIZONA
Last checked Oct 22 2026 at 3:31 PM GMT+0000
CENTRAL ARIZONA
Last checked Oct 22 2026 at 3:31 PM GMT+0000
Bathroom Details
Interior Features
- Interior Features : Kitchen Island
- Security Features : Smoke Detector(s)
- Windows : Double Pane Windows
- Interior Features : Kitchen-Dining Combo
- Interior Features : Breakfast Bar
- Laundry : Utility Room
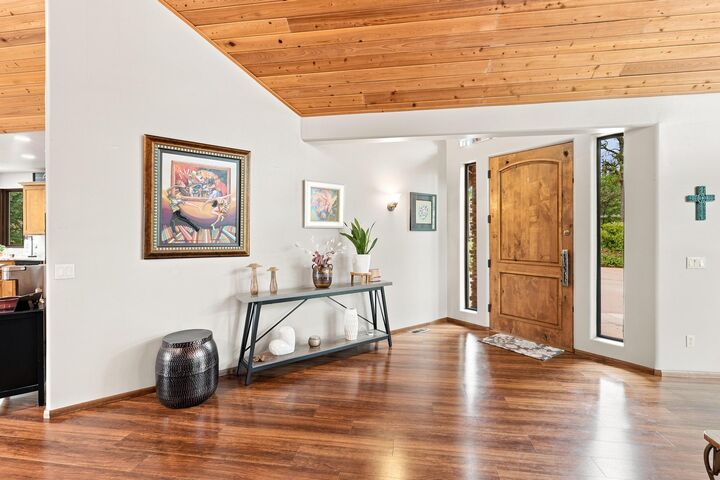
- Interior Features : Vaulted Ceiling(s)
- Interior Features : Walk In Pantry
- Security Features : Carbon Monoxide Detector(s)
- Interior Features : Water Softener
- Interior Features : Primary Downstairs
- Windows : Skylight(s)
Kitchen
- Dishwasher
- Garbage Disposal
- Kitchen Island
- Elec Range
- Breakfast Bar
- Walk-In Pantry
Subdivision
- Chaparral Pines
Lot Information
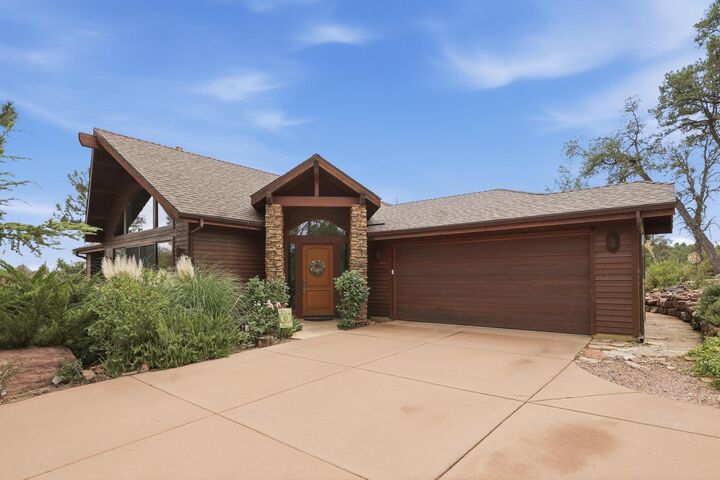
- Landscaped
- Cul-De-Sac
- Many Trees
- Tall Pines on Lot
Property Features
- Fireplace: Gas
- Fireplace: Great Room
Heating and Cooling
- Forced Air
- Propane
- Central Air
- Ceiling Fan(s)
- Electric
Basement Information
- Walk-Out Access
- Finished
Homeowners Association Information
- Dues: $585/QUARTERLY
Flooring
- Tile
- Vinyl
- Concrete
- Wood
- Carpet
Exterior Features
- Roof: Asphalt Shingle
Utility Information
- Utilities: Electricity, Grinder Pump, Tv Satellite,
- Sewer: In Payson City Limits
Garage
- Garage
Parking
- Attached
Stories
- 2
Location
Disclaimer: Copyright 2026 Central Arizona Association of Realtors. All rights reserved. This information is deemed reliable, but not guaranteed. The information being provided is for consumers’ personal, non-commercial use and may not be used for any purpose other than to identify prospective properties consumers may be interested in purchasing. Data last updated 10/22/26 08:31

Description