
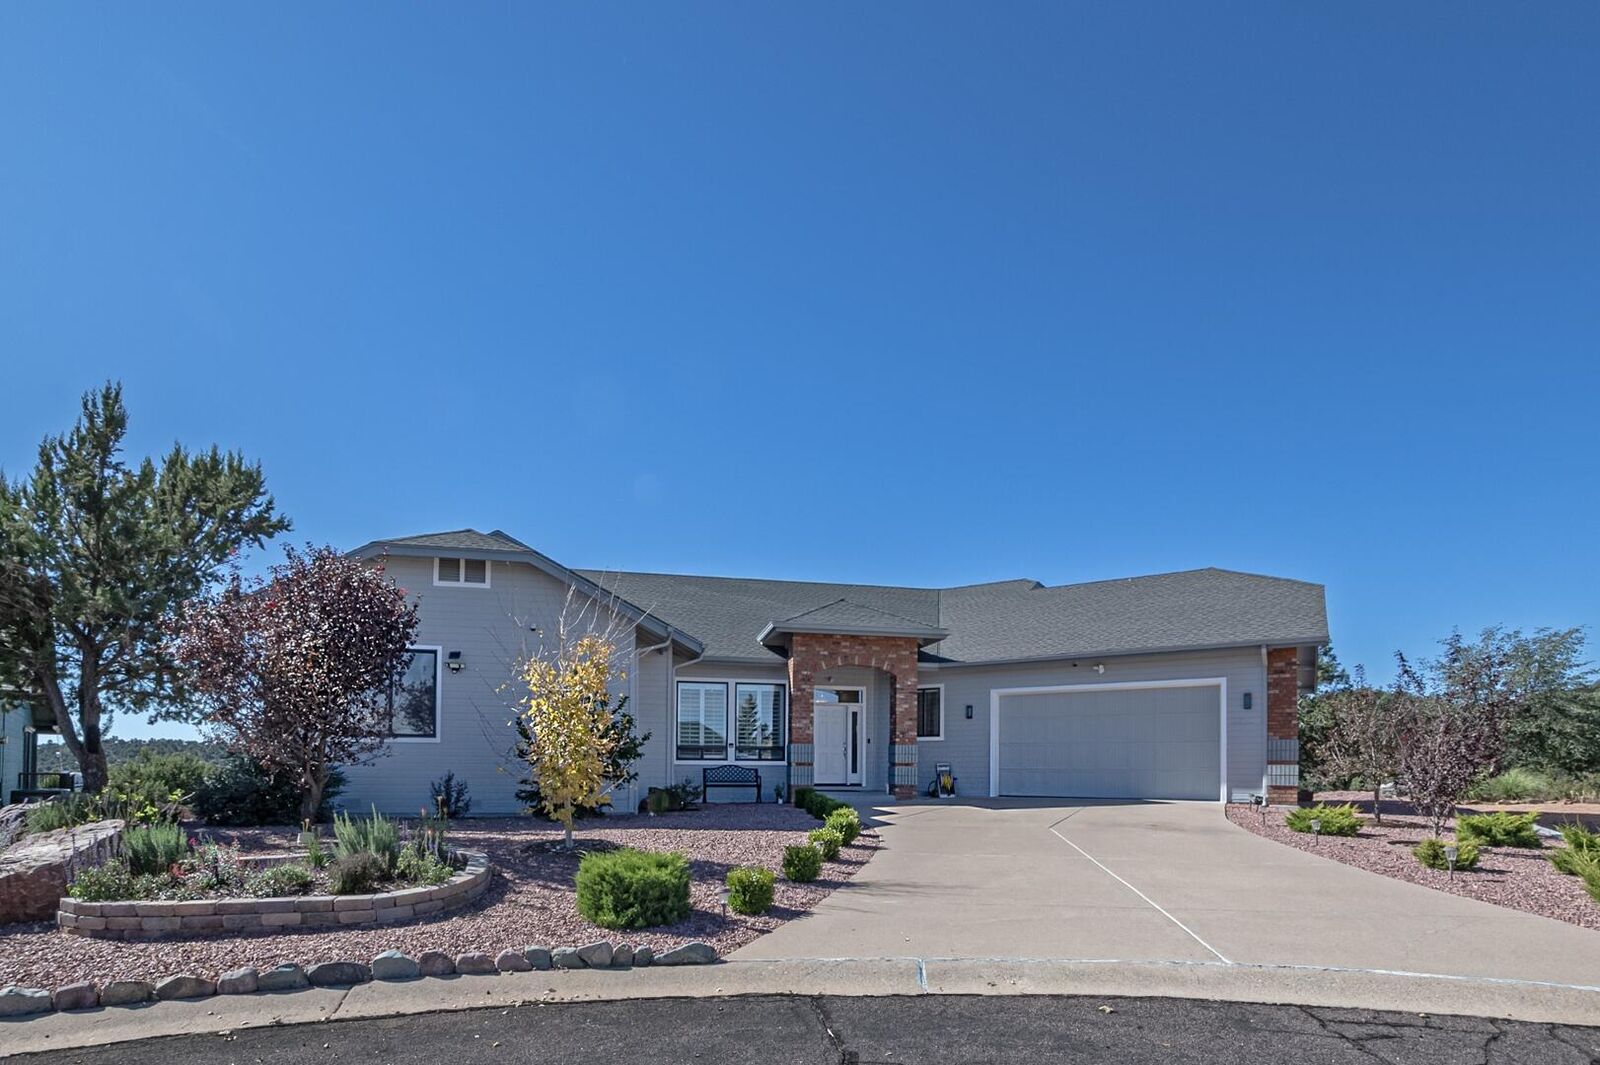
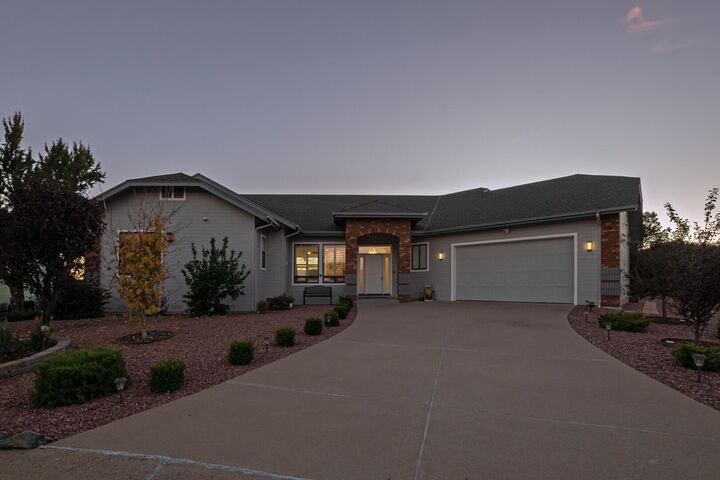
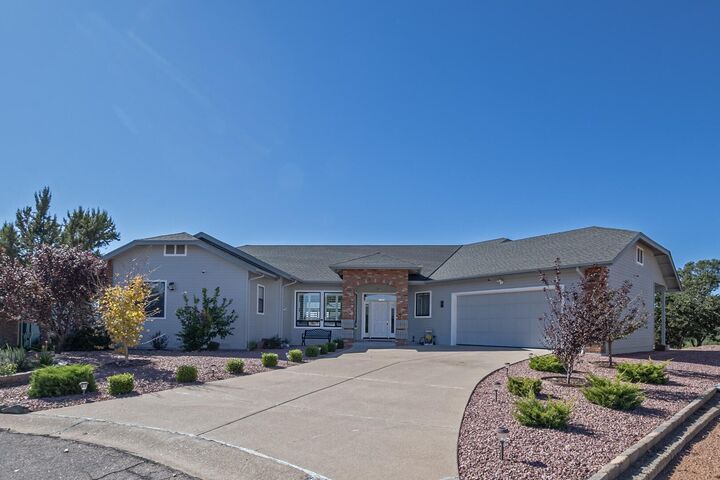
Listing Courtesy of: CENTRAL ARIZONA / Listed By: Kristin Croak, ERA Young Realty & Investment
1711 W Point Drive Payson, AZ 85541
Active
$699,999 (USD)
MLS #:
94844
94844
Taxes
$3,976(2025)
$3,976(2025)
Lot Size
0.38 acres
0.38 acres
Type
Single-Family Home
Single-Family Home
Year Built
1995
1995
Style
Ranch, Split Level, Basement
Ranch, Split Level, Basement
Views
Mountain(s), Panoramic
Mountain(s), Panoramic
County
Gila County
Gila County
Listed By
Kristin Croak, ERA Young Realty & Investment
Source
CENTRAL ARIZONA
Last checked Nov 8 2026 at 8:15 AM GMT+0000
CENTRAL ARIZONA
Last checked Nov 8 2026 at 8:15 AM GMT+0000
Bathroom Details
Interior Features
- Interior Features : Pantry
- Interior Features : Kitchen Island
- Security Features : Smoke Detector(s)
- Windows : Double Pane Windows
- Interior Features : Kitchen-Dining Combo
- Interior Features : Breakfast Bar
- Laundry : Utility Room
- Security Features : Carbon Monoxide Detector(s)
- Security Features : Security System
- Interior Features : Water Softener
- Security Features : Fire Alarm
- Interior Features : Primary Downstairs
- Windows : Skylight(s)
Kitchen
- Dishwasher
- Garbage Disposal
- Built-In Microwave
- Kitchen Island
- Elec Range
- Breakfast Bar
Subdivision
- Wildwood
Lot Information
- Sprinklers In Front
- Landscaped
- Cul-De-Sac
- Many Trees
- Tall Pines on Lot
Property Features
- Fireplace: Two or More
- Fireplace: Living Room
- Fireplace: Propane
Heating and Cooling
- Fireplace/Woodstove
- Forced Air
- Propane
- Space Heater
- Attic Fan
- Central Air
- Ceiling Fan(s)
- Electric
Basement Information
- Walk-Out Access
- Finished
Flooring
- Tile
- Vinyl
- Concrete
- Wood
Exterior Features
- Roof: Asphalt Shingle
Utility Information
- Utilities: Electricity
- Sewer: In Payson City Limits
Garage
- Garage
Parking
- Attached
Stories
- 2
Location
Disclaimer: Copyright 2026 Central Arizona Association of Realtors. All rights reserved. This information is deemed reliable, but not guaranteed. The information being provided is for consumers’ personal, non-commercial use and may not be used for any purpose other than to identify prospective properties consumers may be interested in purchasing. Data last updated 11/8/26 00:15

Description